
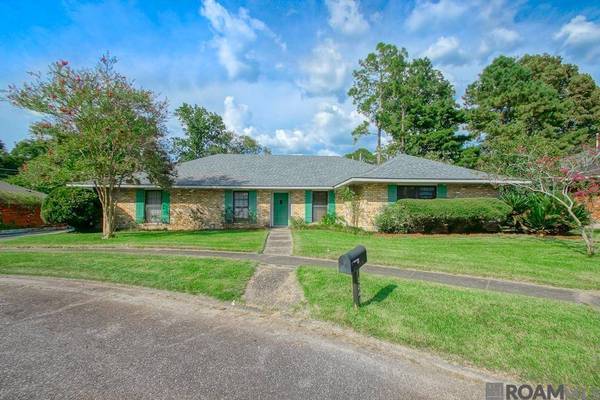
5241 Timber Cove St
Baton Rouge, LA 70808
- 4 Beds
- 2 Baths Full Baths: 2
- 2,542 SqFt
- 0.3 Lot Size
- 1975 Year Built
GALLERY
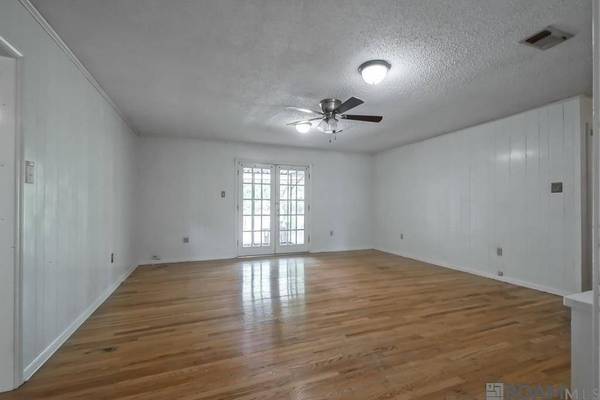
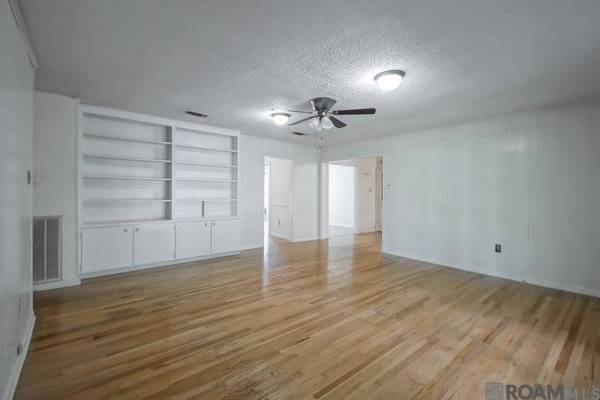
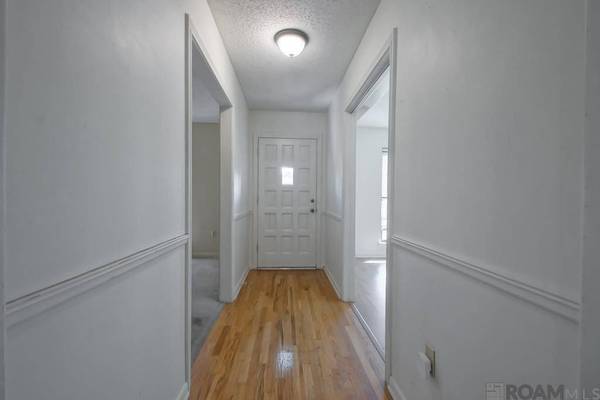
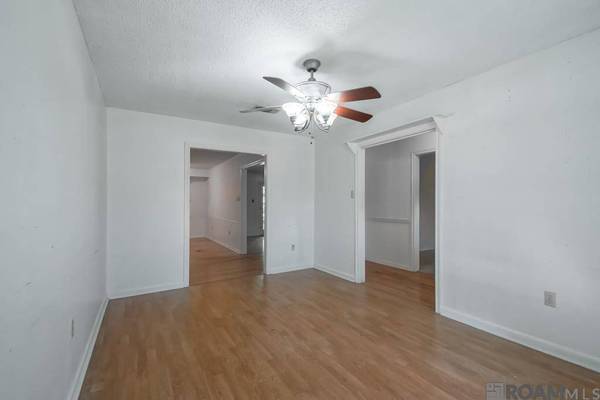
PROPERTY DETAIL
Key Details
Property Type Single Family Home
Sub Type Detached Single Family
Listing Status Active
Purchase Type For Sale
Square Footage 2, 542 sqft
Price per Sqft $116
Subdivision Plantation Trace
MLS Listing ID 2026015388
Style Traditional
Bedrooms 4
Full Baths 2
HOA Fees $50/ann
HOA Y/N true
Year Built 1975
Lot Size 0.300 Acres
Property Sub-Type Detached Single Family
Location
State LA
County East Baton Rouge
Direction Highland Rd to Plantation Trace, Right on Heritage, Left on Bancrof, Left on Timber Cove, Home on Right
Rooms
Primary Bedroom Level First
Dining Room 156
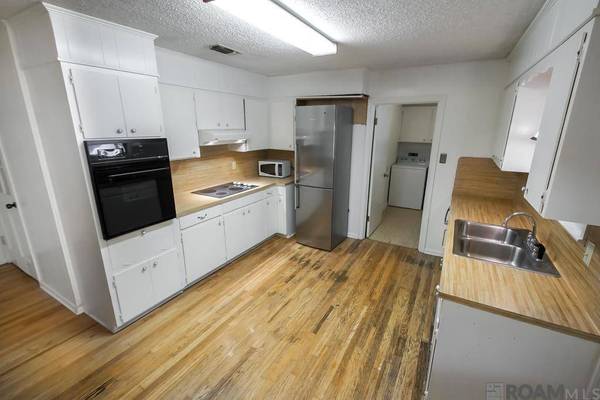
Kitchen 99
Building
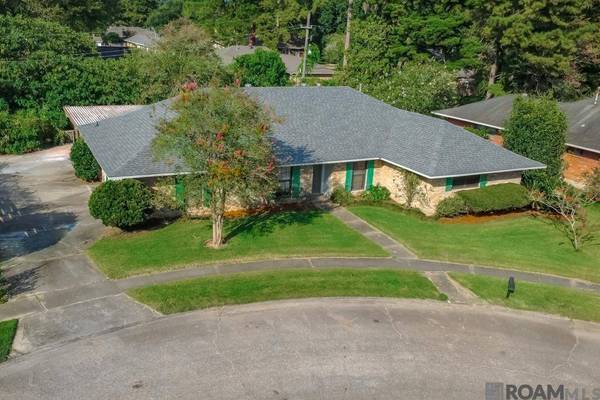
Lot Description Cul-De-Sac, Dead-End Lot
Story 1
Foundation Slab
Sewer Public Sewer
Water Public
Interior
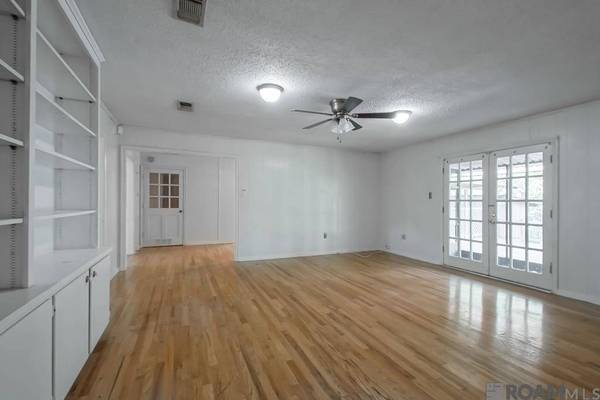
Interior Features Attic Access, Built-in Features, Ceiling 9'+, Ceiling Varied Heights, Crown Molding
Heating Central, Gas Heat
Cooling Central Air, Ceiling Fan(s)
Flooring Carpet, Ceramic Tile, Wood
Appliance Elec Stove Con, Ice Maker, Electric Cooktop, Dishwasher, Disposal, Oven
Laundry Washer Hookup
Exterior
Exterior Feature Lighting
Garage Spaces 2.0
Fence None
Utilities Available Cable Connected
Roof Type Composition
Private Pool false
Schools
Elementary Schools East Baton Rouge
Middle Schools East Baton Rouge
High Schools East Baton Rouge
Others
Acceptable Financing Cash, Conventional, FHA, VA Loan
Listing Terms Cash, Conventional, FHA, VA Loan
Special Listing Condition As Is
SIMILAR HOMES FOR SALE
Check for similar Single Family Homes at price around $295,000 in Baton Rouge,LA

Open House
$429,900
5977 Hyacinth, Baton Rouge, LA 70808
Listed by Compass - Perkins4 Beds 3 Baths 2,642 SqFt
Active
$194,000
344 S Eugene St, Baton Rouge, LA 70808
Listed by LPT Realty, LLC3 Beds 1 Bath 1,364 SqFt
Active
$229,000
3135 Madeira Dr, Baton Rouge, LA 70808
Listed by Keller Williams Realty Red Stick Partners4 Beds 3 Baths 1,690 SqFt
CONTACT
